Latest stories

  • SOUR Designs Pur Residential Recording Studio in Cunda

    SOUR presents Pur, a residential recording studio set on the Aegean island of Cunda, developed for Pur Records. The project positions architecture as an active participant in music production, working from the idea that the environment shapes not only how sound is made, but how it is experienced and remembered. This premise informs every decision, […] More

  • Paulo Martins Arquitectura e Design Shapes Beira Mar II

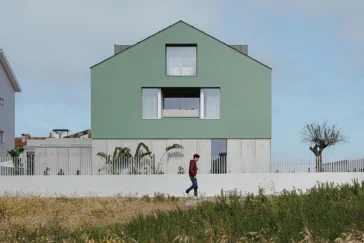
    Paulo Martins Arquitectura e Design presents Beira Mar II, a compact house set within the dense fabric of Aveiro’s Beira Mar district. The project begins with constraint. Streets shift, plots compress, and the site resists regular geometry. The design accepts this condition without correction. It builds from it, using the irregular plot as the starting […] More

  • Wood Residence by Vives St-Laurent Refines a Westmount Interior

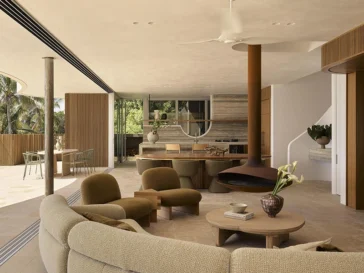
    Wood Residence in Montreal, designed by Vives St-Laurent, approaches renovation through careful retention and exact interventions. The project works within a layout typical of Westmount homes, where the staircase and the sequence of living room, dining room, and kitchen define the structure of daily life. Instead of reworking the plan, the design sharpens its logic, […] More

  • Casa Nayaá by RootStudio Shapes a Precise Domestic System

    Casa Nayaá, designed by RootStudio in Oaxaca’s Historic Center, approaches residential architecture through restraint and clarity. Set behind a five-meter-high façade, the project begins with absence, an empty lot that transforms into a carefully composed structure shaped by local material logic and spatial discipline. The architects position the house as a continuation of its surroundings, […] More

  • Jevany Villa by Architektura Follows the Slope Into the Forest

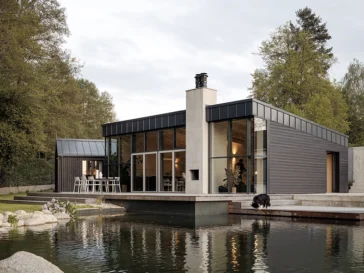
    Jevany Villa sits within a dense spruce forest, where the terrain drops from the access road toward a landscape of ponds and mature trees. The project builds its logic directly from this condition. The house presents itself as a single-storey volume from the street, while the garden side reveals a taller, open structure. This dual […] More

  • Slot House by ANX Shapes a Vertical Living Experience

    Aaron Neubert Architects completes Slot House, a 2,400-square-foot residence positioned on a steep up-slope site in Los Angeles. Overlooking the Silver Lake hills and reservoir, the project approaches the terrain as a constraint that defines both form and sequence, resulting in a tightly stacked volume that integrates directly into the hillside. HOUSING The design begins […] More

  • House Among Holm Oaks Connects Architecture with Landscape

    House Among Holm Oaks sits within a residential area of Las Rozas, located on the outskirts of Madrid. The site contains a dense population of native holm oak trees that strongly shape the character of the landscape. In response, Unode Estudio approached the project through a careful balance between visibility and restraint, placing the house […] More

  • Japanese Semi by Picnic Design Reimagines a Toronto House

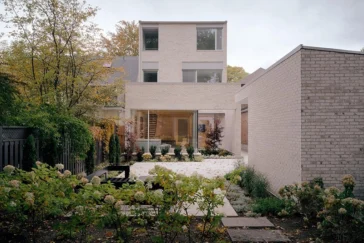
    Japanese Semi is a residential renovation by Picnic Design located in downtown Toronto. The project transforms a semi-detached house built in 1910 into a home tailored for a mixed-race family who had lived there for more than a decade without major updates. The renovation focused on reorganizing previously fragmented interiors while introducing spatial concepts influenced […] More

  • Casa da Rocha Quebrada by SO Arquitetura & Design

    Casa da Rocha Quebrada by SO Arquitetura & Design occupies the final vacant plot along a stretch of São Miguel’s southern coastline. Set against the Atlantic and surrounded by older constructions, the house forms the closing element of a coastal block while responding directly to the rugged volcanic landscape of the Azores. The architects describe […] More

  • Long Lake Cottage by Dubbeldam Architecture + Design

    Located on a secluded peninsula along a quiet, motorboat-free lake in Ontario’s Muskoka region, Long Lake Cottage offers an off-grid retreat shaped by its natural surroundings. The project, designed by Dubbeldam Architecture + Design, occupies a forested site where the owners spent a full year camping before deciding where and how to build. Their goal […] More

  • Casa A by L2C Arquitetura Shapes the Slope in Braga

    On a steep plot in Braga, Casa A negotiates gravity through calibration rather than force. Designed by L2C Arquitetura under the direction of Luís Cunha, with collaboration from Rui Forte, the 550-square-metre residence completes in 2024 as a measured response to a demanding site on Rua de Barros. The terrain unfolds as an irregular topography, […] More

  • Archi-Tectonics London Solar House Expands a Historic Townhouse

    Archi-Tectonics completed the London Solar House in Primrose Hill as a residential renovation and extension that doubles the footprint of a century-old brick townhouse while preserving its structural core. Designed for a family of four, the 2,250-square-foot project reinterprets the compact typology of London’s masonry row houses through volumetric expansion and integrated renewable energy systems. […] More

Load More
Congratulations. You've reached the end of the internet.