Latest stories

  • Split Mass Residence by K-Thengono Design Studio Organizes Life Through Movement

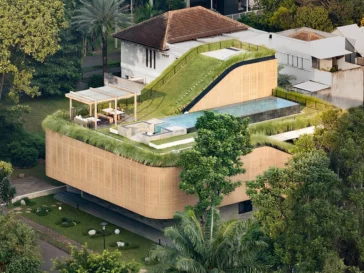
    K-Thengono Design Studio has completed Split Mass Residence in BSD, South Tangerang, Indonesia, shaping the house around movement, light and carefully controlled views. Positioned on a corner plot, the residence uses its exposed condition as a starting point for a layered composition that negotiates openness toward the exterior while protecting the privacy of daily life. […] More
  • Shebara Resort by Killa Design Brings Reflective Villas to the Red Sea

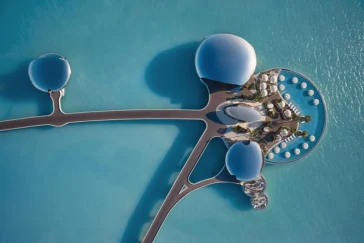
    Killa Design has completed Shebara Resort, a 73-key luxury eco resort on Sheybarah Island in Saudi Arabia’s Red Sea. Developed by Red Sea Global, the project sits within an environmentally sensitive island setting defined by mangroves, desert vegetation, dunes, turtle nesting areas and coral reefs. HOTELS Located around 25 kilometers from the Saudi Arabian coastline, […] More

  • Ferrier Marchetti Studio Revives Limoux’s Industrial Heritage With La Tuilerie

    Ferrier Marchetti Studio has completed La Tuilerie, a new cultural centre in Limoux, France, transforming the site of a former tile factory into a civic destination that reconnects the town with an important chapter of its industrial history. The project combines adaptive reuse with new construction, creating a mixed-use complex that supports culture, education, administration […] More

  • IDEE Architects Shapes Hidden Spa Around Water and Landscape

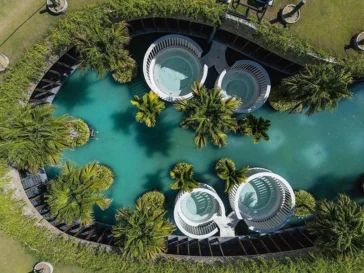
    IDEE Architects approaches Hidden Spa – Water Hope with remarkable restraint. Located among the coastal sand dunes of Bãi Dài in Cam Ranh, Vietnam, the 3,000-square-meter wellness complex avoids the visual language commonly associated with luxury hospitality. Instead of creating a landmark, the practice conceals much of the building beneath the existing terrain, allowing the […] More

  • A Climate-Responsive Office Tower by Sanjay Puri Architects

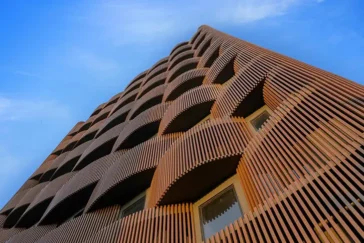
    Located in Nagpur, Stella rises from a compact 836.07-square-meter plot to deliver 5,575 square meters of office space across 14 levels. Designed for Prestige Builders and completed in January 2026, the G+14 structure accommodates four offices per floor within a vertical configuration shaped by site constraints and statutory open space requirements. The project responds directly […] More

  • Leisure Centre with Dormitory by Atelier Quatre and r2k architectes


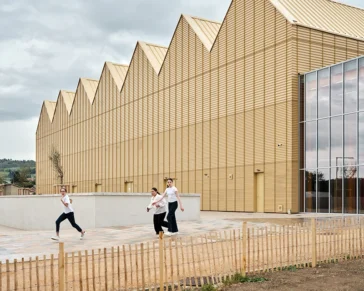
    Set within a three-hectare former campsite near Limoges, the Leisure Centre with Dormitory represents a carefully calibrated response to landscape, childhood, and environmental responsibility. Designed by Atelier Quatre in collaboration with r2k architectes, the project transforms an underused site surrounded by remarkable trees into a year-round destination for leisure, learning, and overnight stays for up […] More

  • Inspira SP by Triptyque Rises Along Paulista Avenue in São Paulo

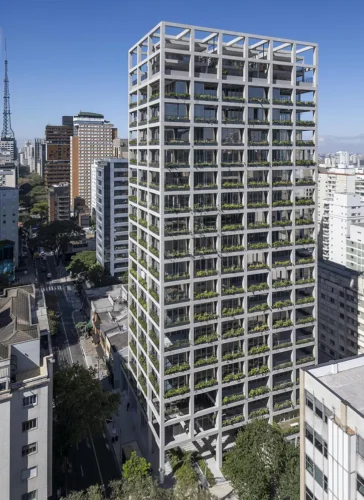
    Inspira SP rises within the dense and highly charged context of São Paulo’s Paulista Avenue as a precise architectural response to permanence, adaptability, and urban coexistence. Designed by Triptyque, the project introduces a commercial tower that asserts itself through structure while remaining open to transformation. Rather than competing with the surrounding city through spectacle, the […] More

  • Katajanokan Laituri by Anttinen Oiva Architects Redefines Timber Architecture

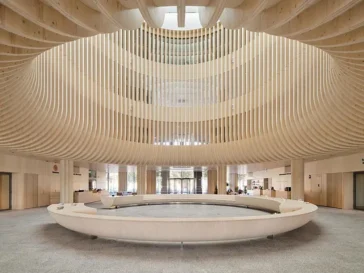
    Katajanokan Laituri, designed by Anttinen Oiva Architects, marks a significant shift in the evolution of Helsinki’s Katajanokka waterfront. As the first new building on this formerly industrial embankment to directly address the city’s maritime silhouette, the project establishes a new model for how contemporary architecture can extend historic urban language while opening previously closed areas […] More

  • MELLEM Les Trembles in Gatineau by ACDF Architecture


    MELLEM Les Trembles, developed through a close collaboration between ACDF Architecture and Maître Carré, positions itself as a careful study in architectural balance. Located in Gatineau, the residential project responds to contemporary pressures around density, sustainability, and resource use through a measured and deliberate approach. Rather than relying on excess or spectacle, the project demonstrates […] More

  • Skaftárstofa Visitor Center by Arkís Architects at Vatnajökull National Park

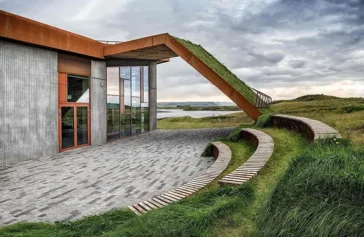
    Located in the south of Iceland near Kirkjubæjarklaustur, the Skaftárstofa Visitor Center serves as a gateway to Vatnajökull National Park and the wider Skaftárhreppur district. Designed by Arkís Architects, the project approaches architecture as a continuation of the terrain rather than an object placed upon it. The building sits at Sönghóll, where landform, climate, and […] More

  • Luana Farms by Plontur Group Lets the Landscape Define Architecture

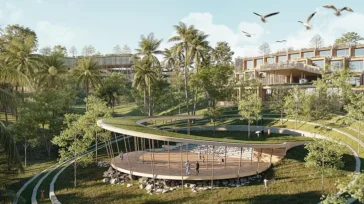
    In Calaca, Batangas, Plontur Group presents a clear position on development that begins with listening. Luana Farms, awarded in the Leisure-Led Development category at the World Architecture Festival 2025, demonstrates a practice where landscape defines structure, scale, and use before architecture takes form. The project rejects imposed order in favor of systems already present on […] More

  • .lacum respira by .ket bureau Shapes a Quiet Lake Pavilion in St. Moritz

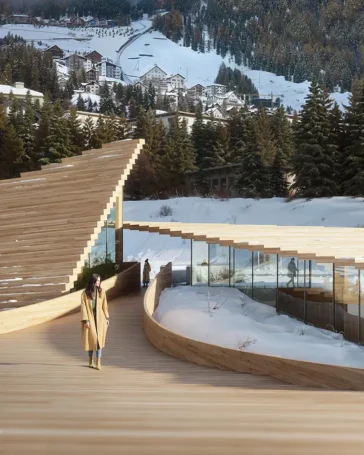
    .lacum respira by .ket bureau  is a lakeside pavilion conceived for St. Moritz, where landscape serve as an active framework shaping daily life. Set along the shores of Lake St. Moritz, the project responds to a place defined by seasonal rituals, alpine geography, and a long tradition of engaging with nature through sport, gathering, and […] More

Load More
Congratulations. You've reached the end of the internet.